
Views - Eco Friendly
Address
28 Nyasa Lane, Brunswick, ME
Price
$ 849,000
Property Attributes
- MLS#1645906
- TypeSingle Family
- Listing Status Active
- CountyCUMBERLAND
- CityBrunswick
- Zip04011
- StyleContemporary,Colonial
- Year Built2011
- Taxes$ 9016
- Price$ 849,000
- Bedrooms4
- Full Bathrooms3
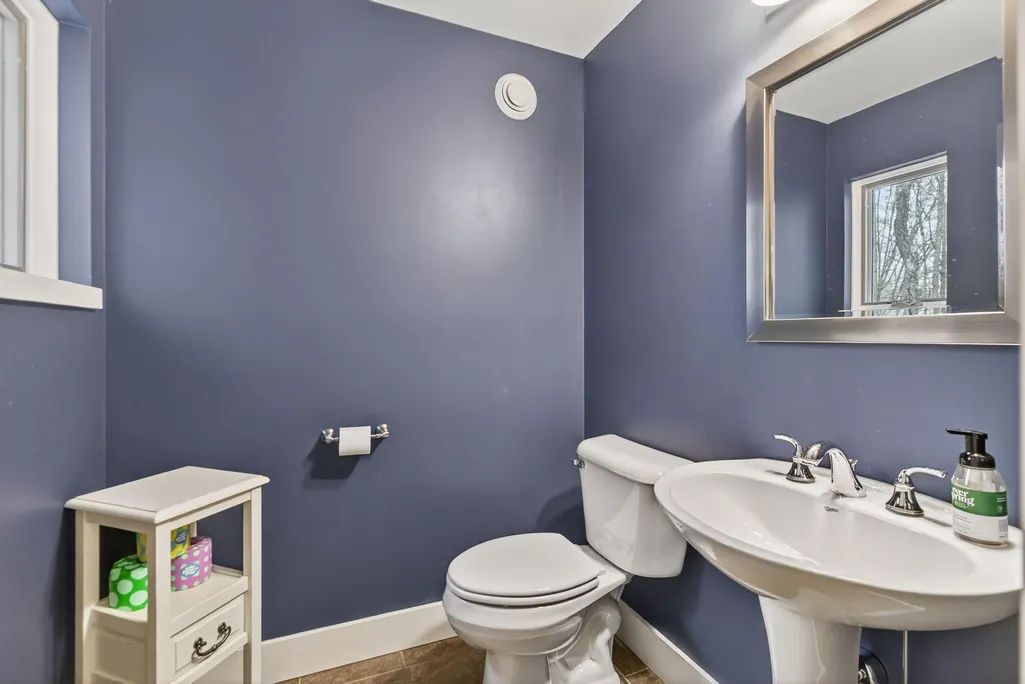
- Half Bathrooms1
- Sqr Footage2341
- Lot Size2.9 Acres
Data Source:
Maine Listings (MREIS)
Property Description
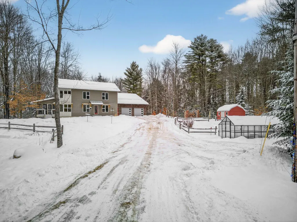
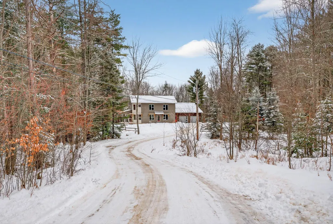
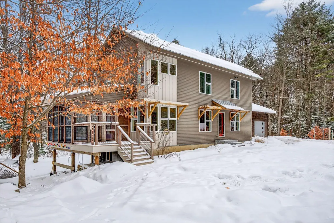
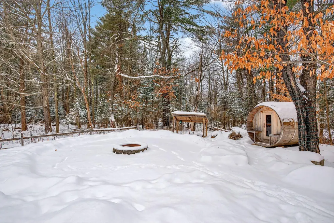
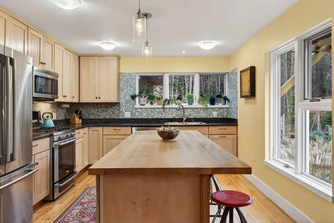
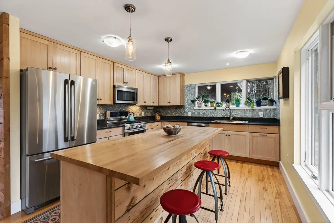
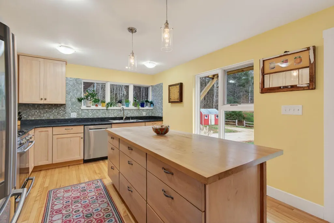
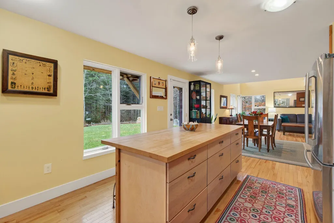
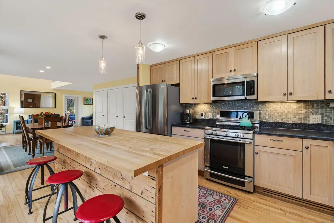
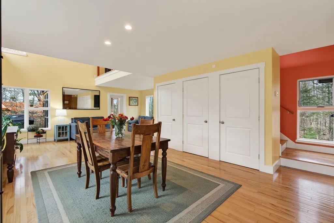
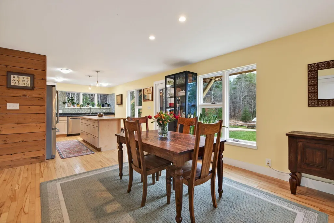
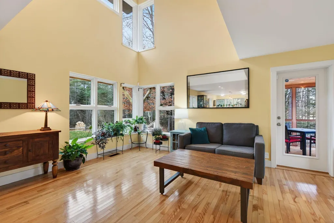
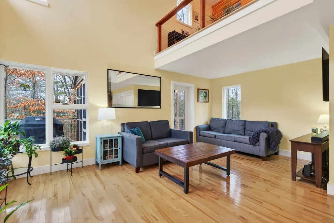
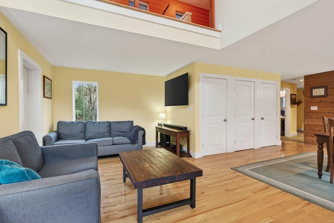
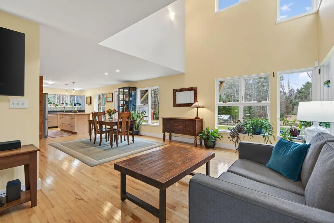
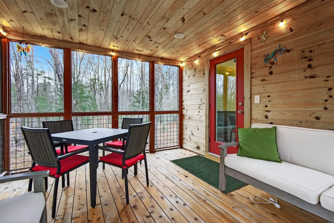
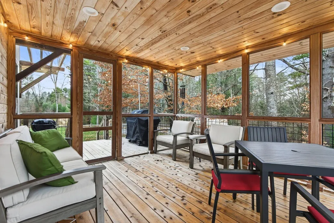
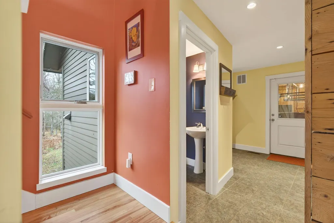
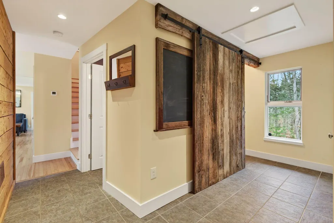
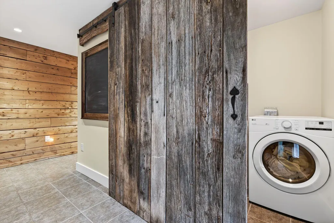
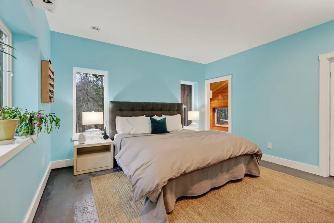
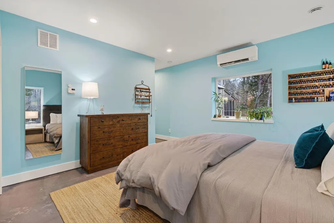
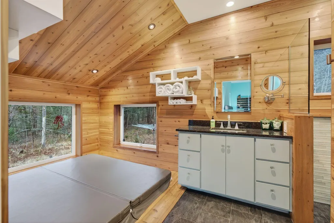
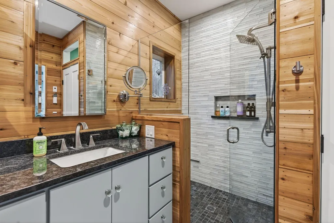
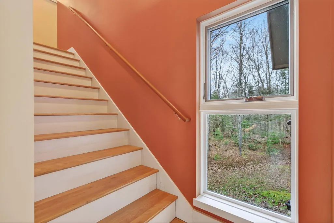
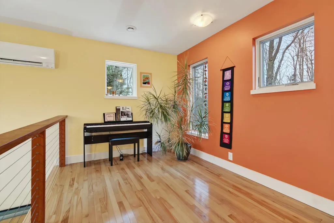
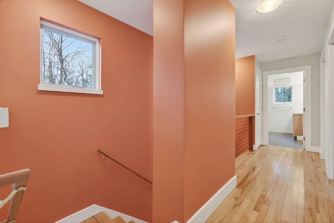
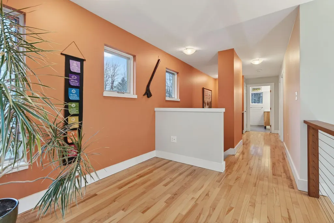
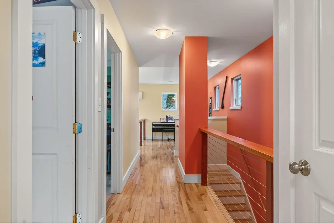
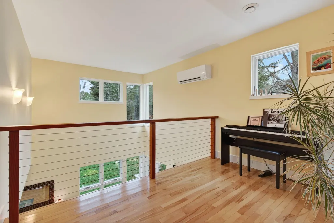
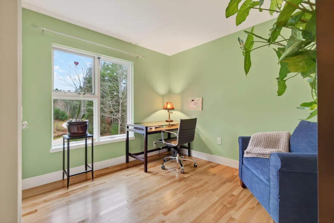
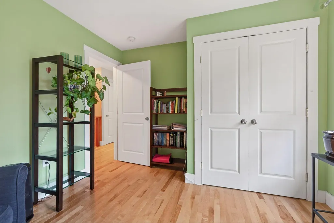
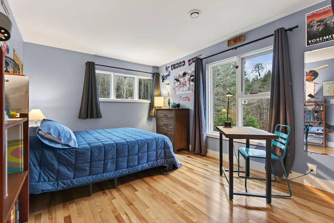
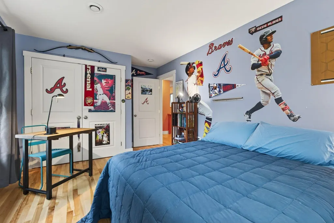
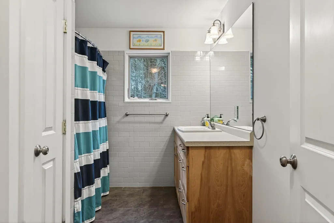
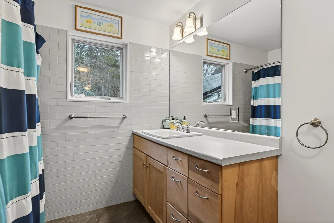
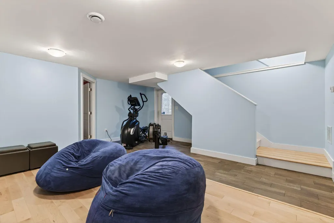
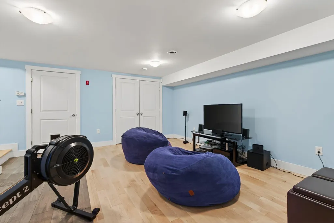
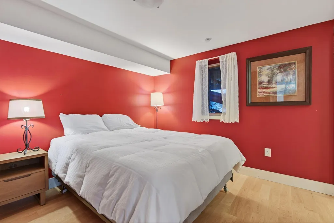
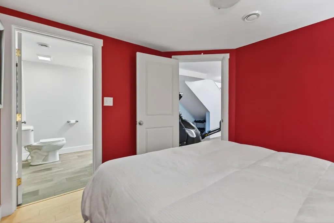
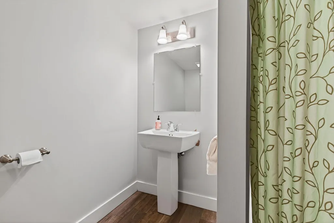
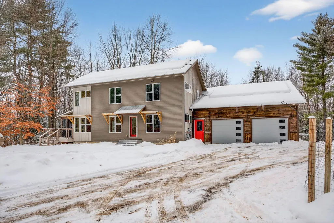
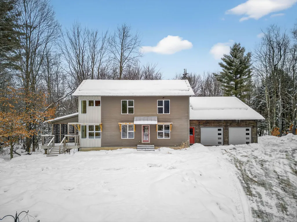
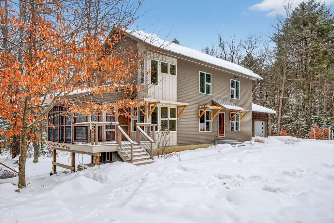
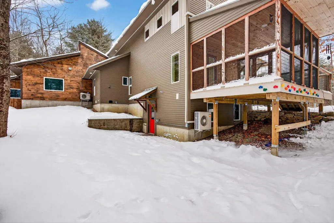
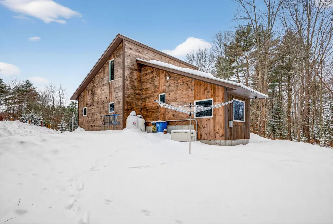
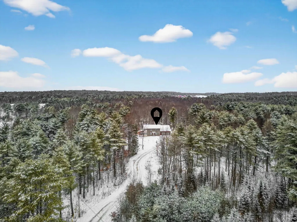
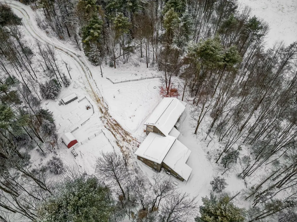
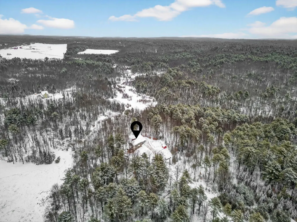
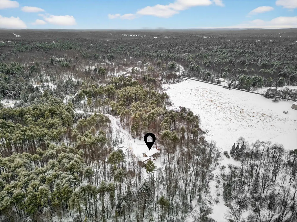
All too often we view properties as the same, classified by style- Cape, Ranch etc. Rarely do we see the lifestyle offered through intentional design and quality craftsmanship. This contemporary Colonial offers a unique, and rare opportunity for modern, energy-efficient living on a serene and private three-acre setting, benefitted by extensive vegetable and perennial gardens, enveloped by lush woodlands. Architecturally designed by David Matero and expertly built by Senecal Construction- Warm wood floors lead through the light-filled main level, where soaring cathedral ceilings create an open, airy atmosphere. The living area flows seamlessly into the kitchen and dining spaces, providing a comfortable and connected layout ideal for both everyday living and entertaining. The primary suite is a true retreat, featuring a spacious walk-in closet and a spa-like en suite bath with cedar-lined walls, picture windows, and tranquil woodland views from the hot tub. A dedicated laundry area near the entry enhances the ease of single-floor living. The lofted upper level overlooks the living space below and includes two well-proportioned bedrooms and a full bath. The walkout lower level is partially finished and offers an additional bedroom and ¾ bath, providing flexible space for a home office, gym, or media room. Outdoors, the property feels like a private sanctuary, highlighted by an impressive bluestone patio with fire pit, hardwired sauna, three-season screened porch, heated greenhouse, extensive vegetable gardens, and complete privacy. Notable features include a full solar array, whole-house generator, air exchangers, whole-house dehumidifier, SIP panel construction (R-36 walls, R-60 roof), standing-seam metal roof, new on-demand Viessmann boiler, electric vehicle charger, and an oversized two-car garage with ample storage. Exceptionally designed, meticulously maintained, and thoughtfully upgraded, this remarkable home offers peaceful living just minutes from Brunswick.
General Features
| Sewer | Septic Tank,Private Sewer |
|---|---|
| Heating | Hot Water,Heat Pump,Forced Air |
| Cooling | Heat Pump |
| Roof | Metal |
| Appliances | Washer,Refrigerator,Microwave,Gas Range,Dryer,Dishwasher |
| Zoning | RF |
| HOA Fee | 400.0 |
| Garage Spaces | 2.0 |
| Patio/Porch Features | Patio,Screened |
| Architectural Style | Contemporary,Colonial |
| Construction Materials | Wood Siding,Fiber Cement,Clapboard,Structural Insulated Panels,Wood Frame |
| Year Built | 2011 |
| Electric | Circuit Breakers |
| View | Scenic,Trees/Woods |
| Property Subtype | Single Family Residence |
| Tax Year | 2025 |
| Assoc Fee Paid Per | Annually |
| County | Cumberland |
| New Construction | No |
| Property Type | Residential |
| HOA | Yes |
| Attached Garage | Yes |
| Energy Efficient | Water Heater,Thermostat,HVAC,Recirculating Hot Water,LED Light Fixtures,Dehumidifier |
| Garage Y/N | Yes |
| Other Structures | Outbuilding,Shed(s) |
| Total Rooms | 8 |
| Full Baths | 3 |
| Status | Active |
| City | Brunswick |
| Senior Community Y/N | No |
| Lot Size Units | Acres |
| Lot Size Square Feet | 126324.0 |
| Carport Y/N | No |
| Land Lease Y/N | No |
| Tax Annual Amount | 9016.04 |
| Home Warranty Y/N | No |
| Lease Renewal Y/N | No |
| Additional Parcels Y/N | No |
| Lease Considered Y/N | No |
| Rent Control Y/N | No |
| Virtual Tour | https://my.matterport.com/show/?m=zDgrnzKd3vG |
| Standard Status | Active |
| Tax Lot | 049 |
| MobileHomeRemainsYN | No |
Interior Features
| Interior Amenities | Walk-in Closets,1st Floor Primary Bedroom w/Bath,Bathtub,One-Floor Living,Pantry,Shower,Storage |
|---|---|
| Basement | Interior,Walk-Out Access,Finished,Full |
| Flooring | Wood |
| Basement (Y/N) | No |
| Air Conditioning Y/N | Yes |
| Heating Y/N | Yes |
| Fireplace Y/N | No |
| Above Grade Finished Area | 1871.0 |
| Half Baths | 1 |
| Laundry Features | Laundry - 1st Floor,Main Level |
| Total Bedrooms | 4 |
| Below Grade Finished Area | 470.0 |
| Total Baths | 4 |
Exterior Features
| Parking Features | Storage Above,Auto Door Opener,5 - 10 Spaces,Gravel,On Site,Inside Entrance,Electric Vehicle Charging Station(s) |
|---|---|
| Lot Features | Well Landscaped,Open,Level,Wooded,Near Town,Neighborhood,Rural,Subdivided |
| Water Source | Well,Private |
| Lot Size Area | 2.9 |
| Foundation Details | Concrete Perimeter |
| Spa | Yes |
| Building Area Total | 2341.0 |
| Lot Size Acres | 2.9 |
| Road Surface Type | Dirt |
| Lot Size Source | Public Records |
| Waterfront Y/N | No |
| Road Frontage Type | Private Road |
| Other Equipment | Internet Access Available,Generator,Air Radon Mitigation System |
| Crops Included Y/N | No |
| Horse Y/N | No |
| Irrigation Water Rights Y/N | No |
Amenities
- Foreclosure
- Views
- Short Sale
- New Construction
- Adult 55+
- Lease To Own
- No HOA Fees
- Furnished
- Primary On Main
- Air Conditioning
- Seller Finance
- Green
- Fixer Upper
- Horse
- Golf
- Fireplace
- Deck
- Garage
- Basement
- Pool
Property vs Single Family Average in 04011
Statistics provided by Inside Real Estate
Price
Taxes
Year Built
Visits
 Listing data is derived in whole or in part from the Maine IDX and is for consumers' personal, non commercial use only. Dimensions are approximate and not guaranteed. All data should be independently verified ©2026 Maine Real Estate Information System, Inc. All Rights Reserved.
