
New Construction
Address
46 Woodbrey Lane, Standish, ME
Price
$ 625,000
Property Attributes
- MLS#1671012
- TypeSingle Family
- Listing Status Active Under Contract
- CountyCumberland
- CityStandish
- NeighborhoodWoodbrey Heights
- Zip04084
- StyleCape Cod, Contemporary
- Year Built2026
- Taxes$ 1185
- Price$ 625,000
- Bedrooms3
- Full Bathrooms2
- Half Bathrooms1
- Sqr Footage1957
- Lot Size0.46 Acres
Data Source:
Maine Listings (MREIS)
Property Description
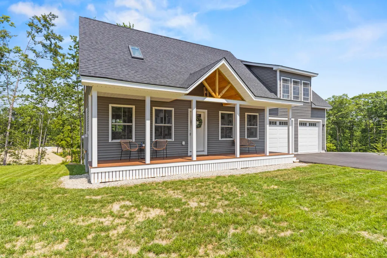
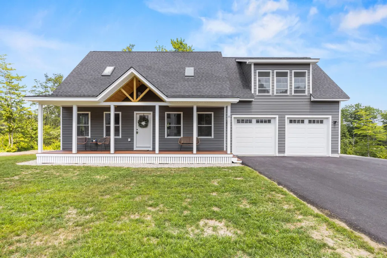
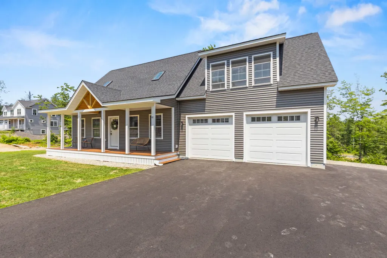
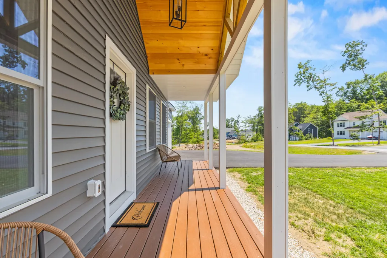
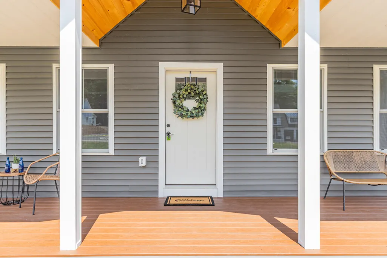
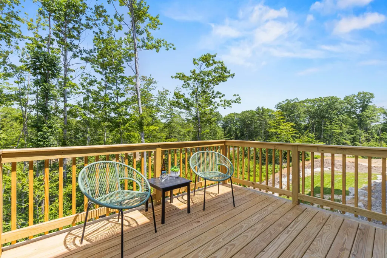
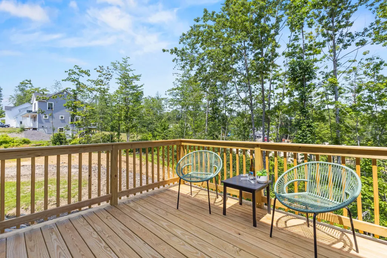
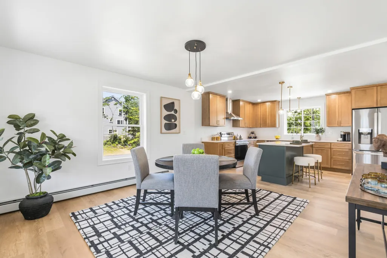
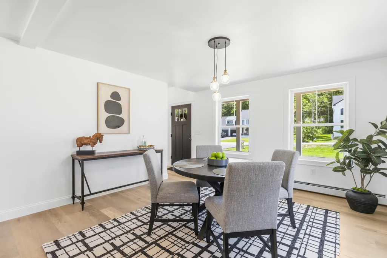
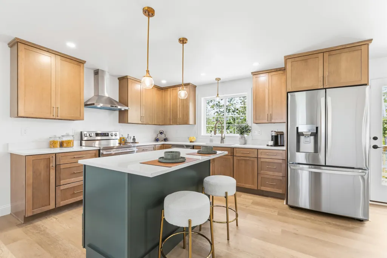
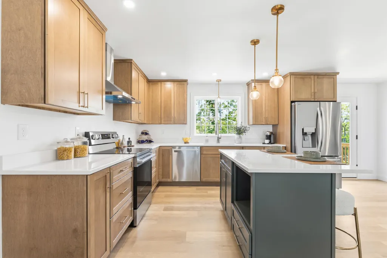
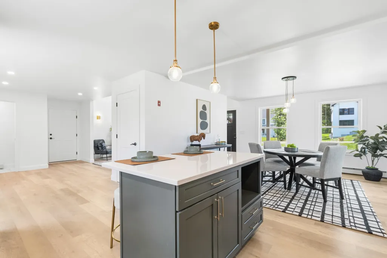
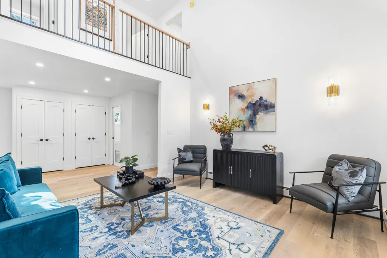
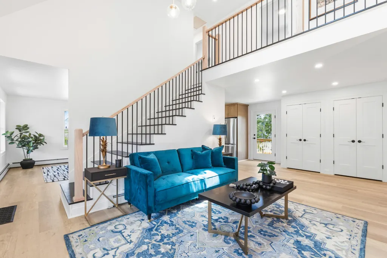
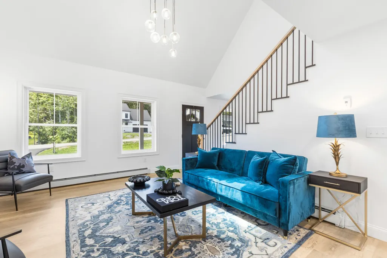
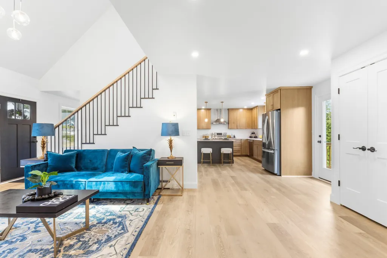
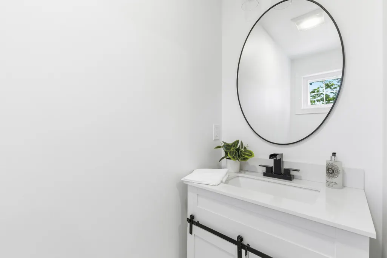
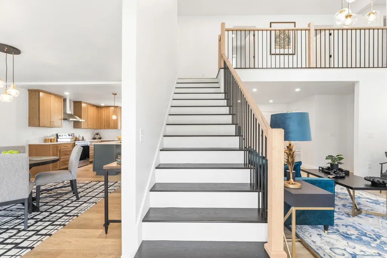
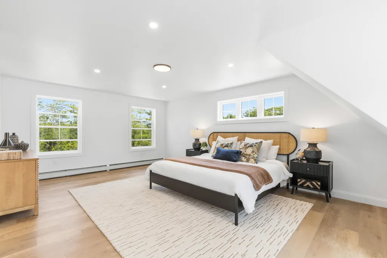
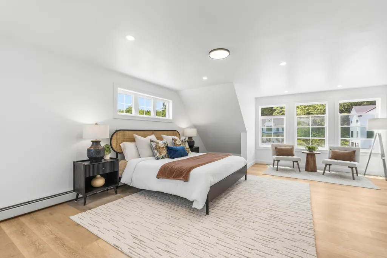
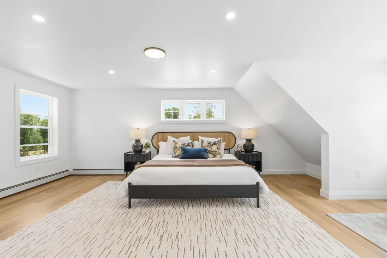
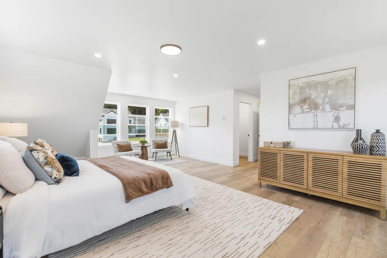
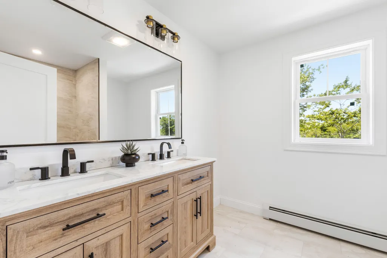
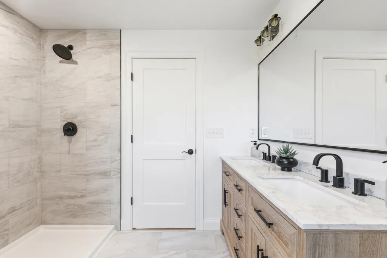
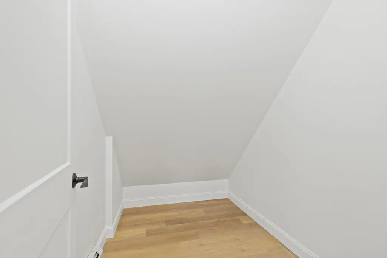
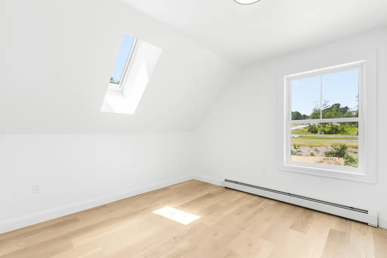
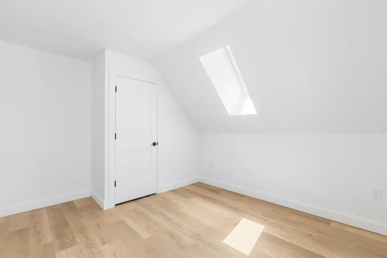
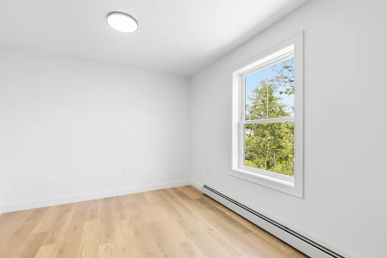
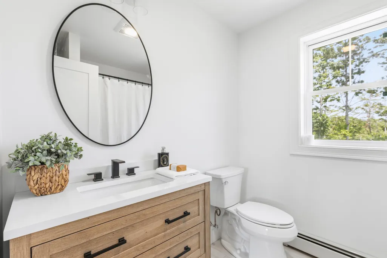
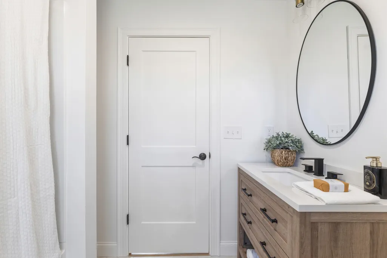
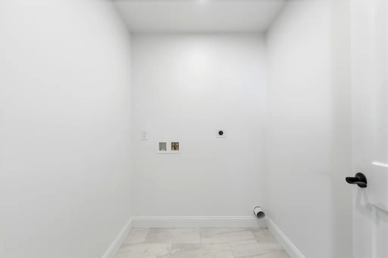
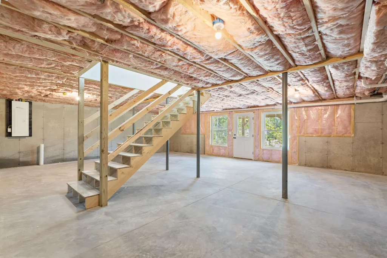
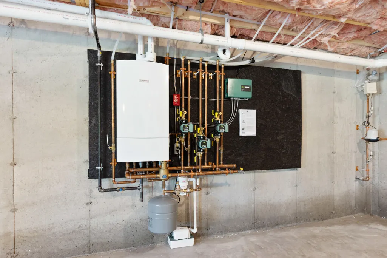
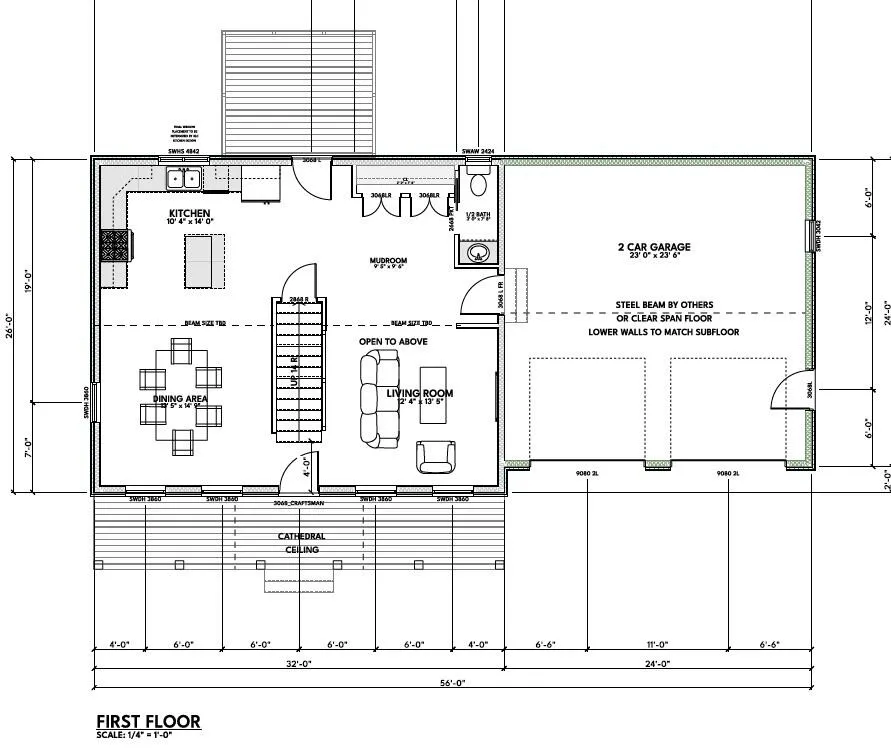
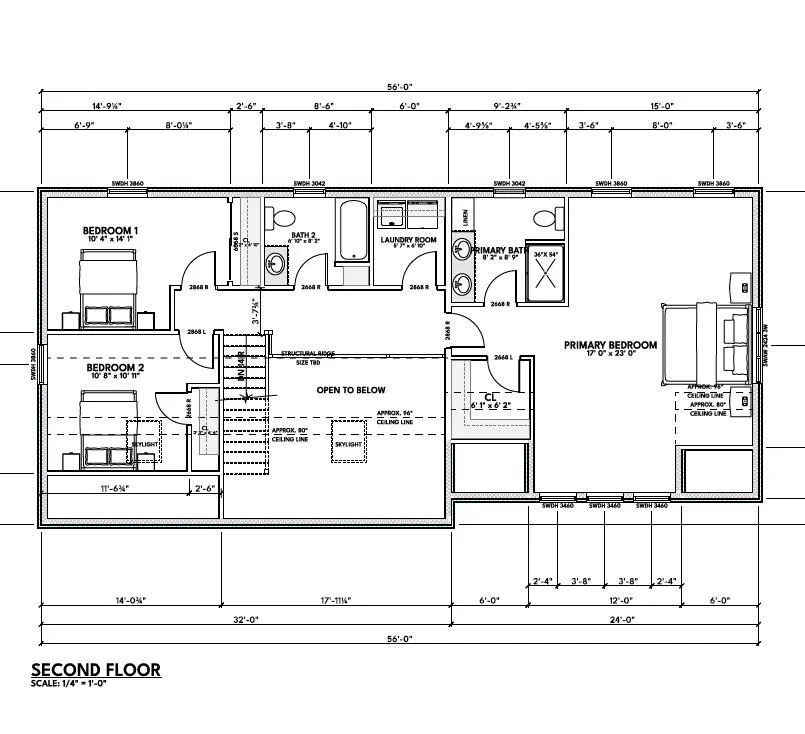
Just completed! This thoughtfully designed 3-bedroom, 2.5-bath Cape-style home offers over 1,900 square feet of living space with a bright, sunlit open-concept first floor ideal for modern living and entertaining. The spacious living area is highlighted by a cathedral ceiling and an open railing to the second level, creating an inviting sense of space and architectural interest. The open kitchen and dining area flow seamlessly to the living room, while a full-length farmer's porch provides classic New England charm and the perfect place to relax. The second floor features a private primary suite with walk-in closet and ensuite bath, along with two additional bedrooms, a full common bathroom, and the convenience of a second-floor laundry room. A walkout daylight basement offers excellent storage and future expansion potential. Step outside to enjoy the private rear deck, ideal for entertaining or quiet evenings outdoors. Sidewalks connect the neighborhood to over 41 acres of protected open space, complete with walking trails and abundant wildlife. The home is serviced by worry-free public water. Ideally located in Standish, this home is less than one mile to the Sebago Lake Station boat ramp and under three miles to Hannaford, offering both recreation and everyday convenience. Built by a local, reputable builder with over 20 years of experience, this home combines quality craftsmanship, thoughtful design, and an unbeatable location.
General Features
| Sewer | Septic Tank |
|---|---|
| Zoning | FBCV |
| Electric | Circuit Breakers,Generator Hookup,Underground |
| Tax Year | 2026 |
| County | Cumberland |
| Property Type | Residential |
| HOA | true |
| Status | Active Under Contract |
| City | Standish |
| Lot Size Units | Acres |
| Lot Size Square Feet | 20037.6 |
| Tax Annual Amount | 1185 |
| Standard Status | Active Under Contract |
| Tax Lot | 60 |
| Heating | Gas Bottled,Baseboard,Hot Water |
| Cooling | None |
| Property Subtype | Single Family Residence |
| New Construction | true |
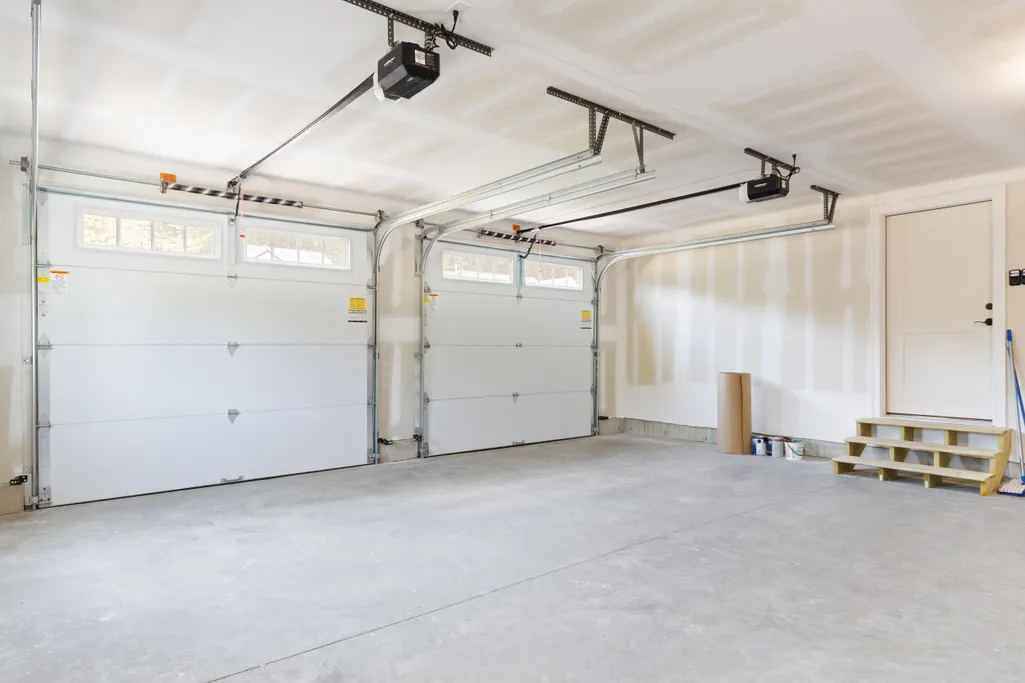
| Garage Y/N | true |
| Land Lease Y/N | false |
| HOA Fee | 200 |
| Assoc Fee Paid Per | Annually |
| Subdivision Name | Woodbrey Heights |
| Property Condition | New Construction |
| Roof | Shingle |
| Garage Spaces | 2 |
| Architectural Style | Cape Cod,Contemporary |
| Construction Materials | Wood Frame,Vinyl Siding |
| Year Built | 2026 |
| Attached Garage | true |
| Total Rooms | 7 |
| Full Baths | 2 |
| Appliances | Dishwasher,Microwave,Electric Range,Refrigerator |
| Patio/Porch Features | Deck,Porch |
Interior Features
| Total Baths | 3 |
|---|---|
| Air Conditioning Y/N | false |
| Heating Y/N | true |
| Basement | Interior Entry,Walk-Out Access,Daylight,Full,Unfinished |
| Flooring | Carpet,Luxury Vinyl,Plank |
| Fireplace Y/N | false |
| Above Grade Finished Area | 1957 |
| Half Baths | 1 |
| Total Bedrooms | 3 |
| Interior Amenities | Walk-In Closet(s) |
| Furnished Y/N | Unfurnished |
| Laundry Features | Upper Level |
Exterior Features
| Parking Features | Paved,On Site,Garage Door Opener,Inside Entrance |
|---|---|
| Lot Features | Near Town,Neighborhood,Subdivided,Sidewalks |
| Water Source | Public |
| Lot Size Area | 0.46 |
| Lot Size Acres | 0.46 |
| Road Surface Type | Paved |
| Lot Size Source | Survey |
| Waterfront Y/N | false |
| Building Area Total | 1957 |
| Foundation Details | Poured Concrete |
Amenities
- Foreclosure
- Views
- Short Sale
- New Construction
- Adult 55+
- Lease To Own
- No HOA Fees
- Furnished
- Primary On Main
- Air Conditioning
- Seller Finance
- Green
- Fixer Upper
- Horse
- Golf
- Fireplace
- Deck
- Garage
- Basement
- Pool
Property vs Single Family Average in 04084
Statistics provided by Inside Real Estate
Price
Taxes
Year Built
 Listing data is derived in whole or in part from the Maine IDX and is for consumers' personal, non commercial use only. Dimensions are approximate and not guaranteed. All data should be independently verified ©2026 Maine Real Estate Information System, Inc. All Rights Reserved.
