
Waterfront - Primary on Main
Address
83 Bunting Lane, Poland, ME
Price
$ 2,399,900
Property Attributes
- MLS#1675581
- TypeSingle Family
- Listing Status Active
- CountyAndroscoggin
- CityPoland
- Zip04274
- StyleColonial, Contemporary
- Year Built1989
- Taxes$ 19314
- Price$ 2,399,900
- Bedrooms3
- Full Bathrooms4
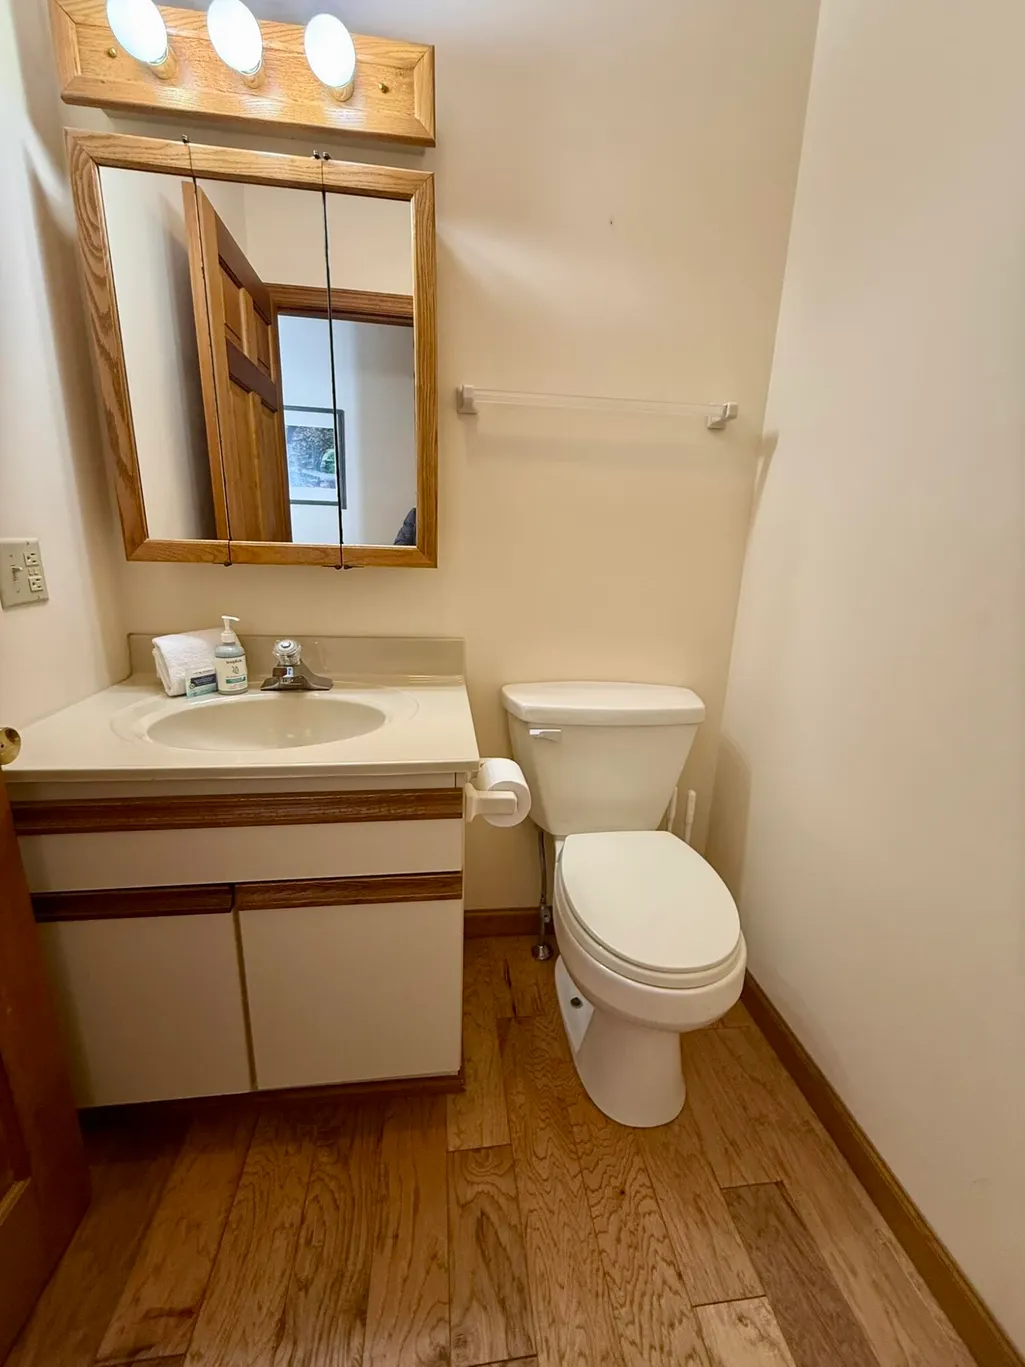
- Half Bathrooms1
- Sqr Footage3708
- Lot Size12.5 Acres
Data Source:
Maine Listings (MREIS)
Property Description
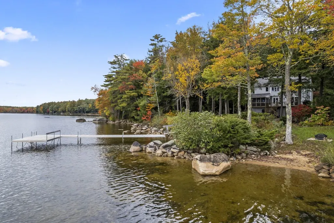
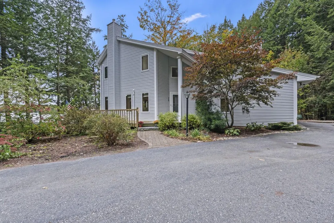
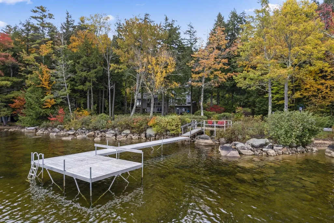
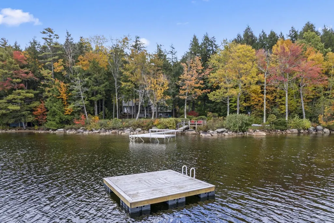
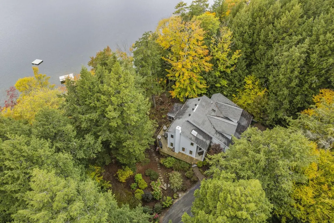
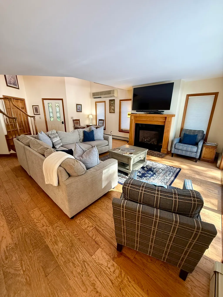
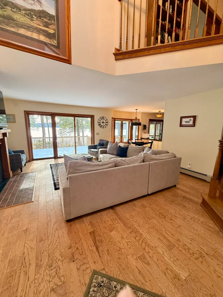
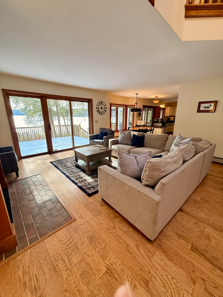
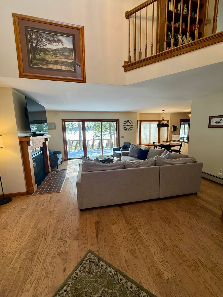
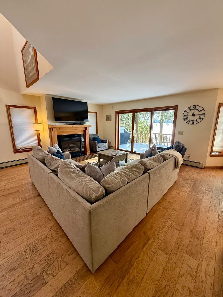
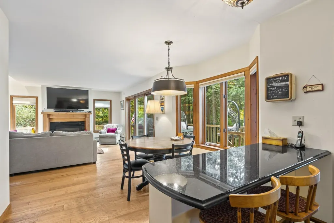
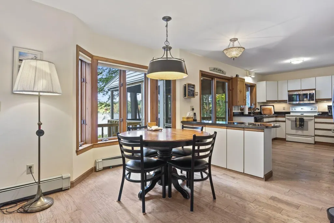
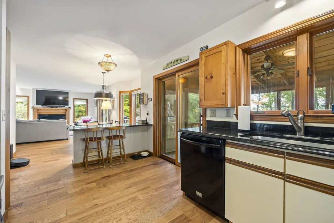
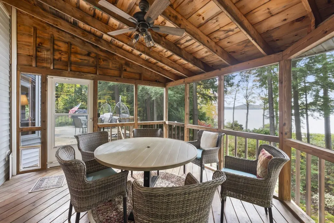
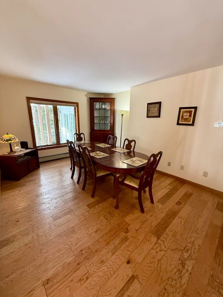
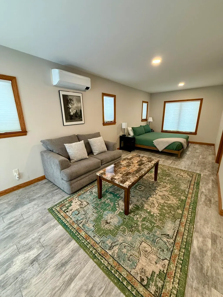
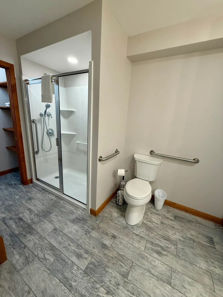
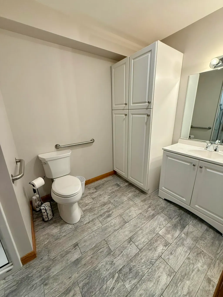
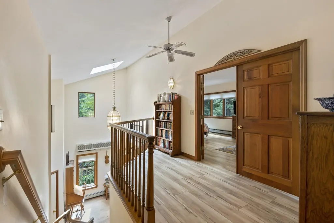
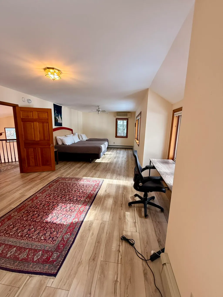
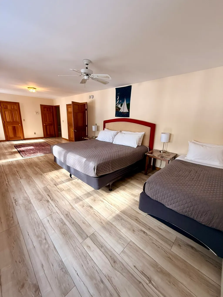
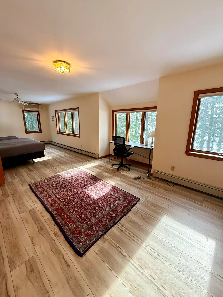
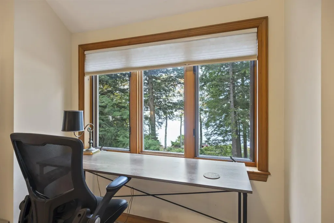
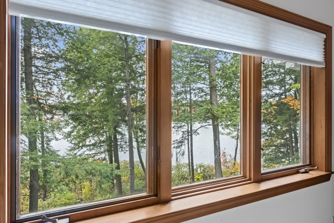
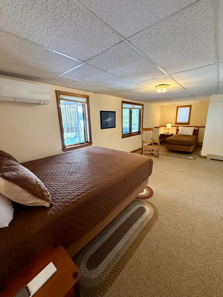
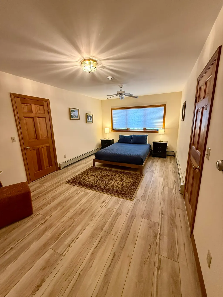
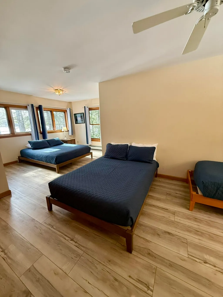
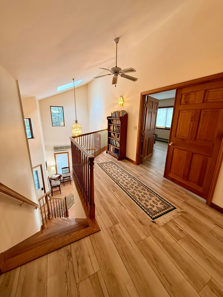
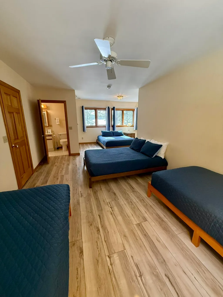
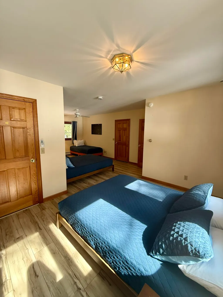
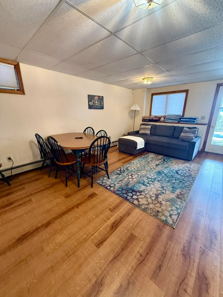
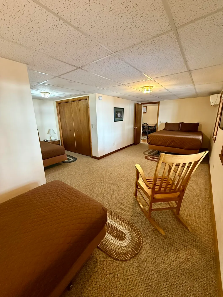
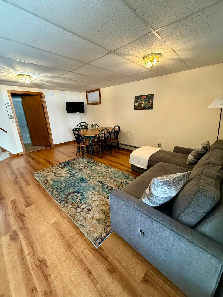
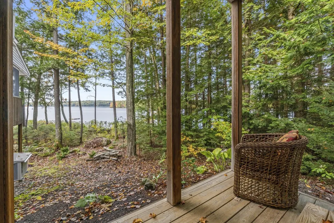
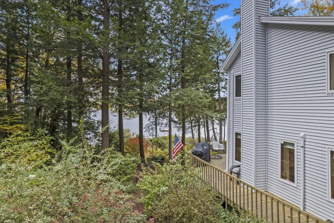
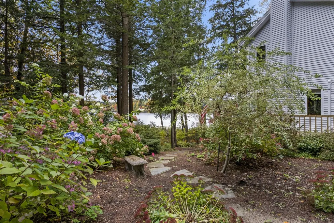
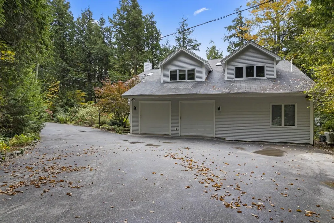
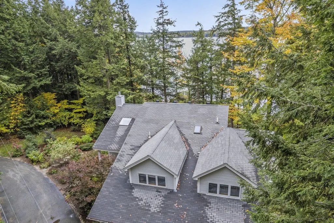
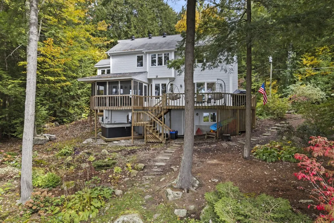
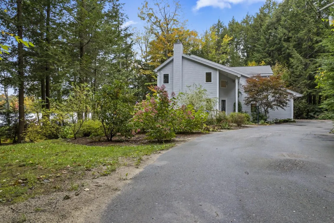
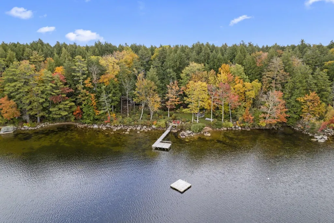
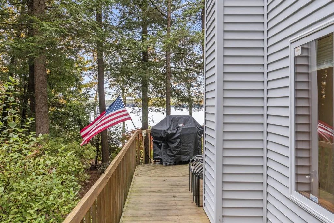
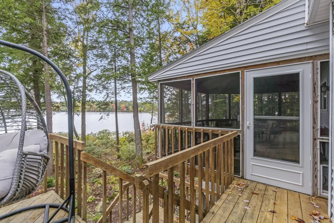
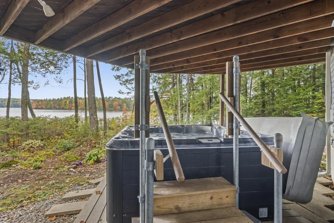
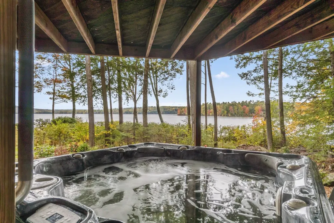
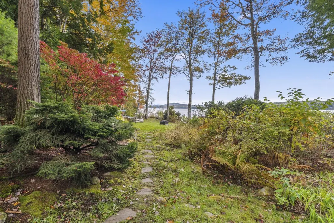
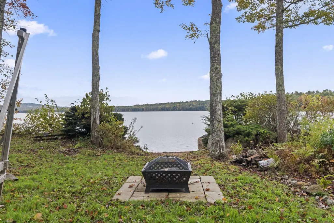
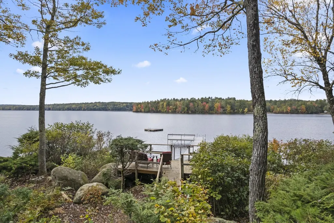
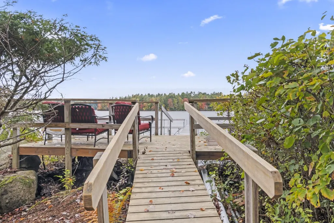
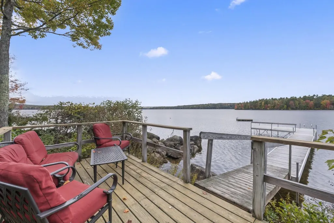
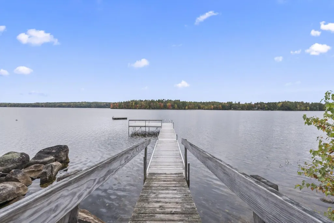
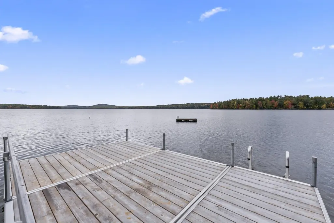
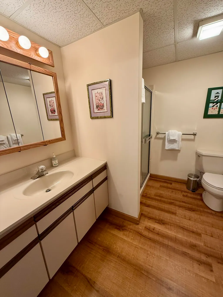
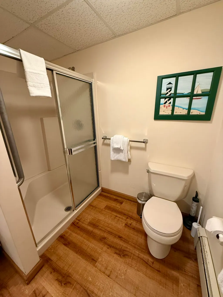
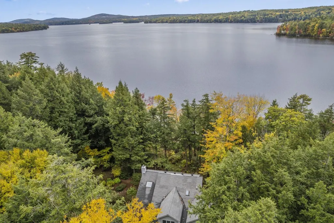
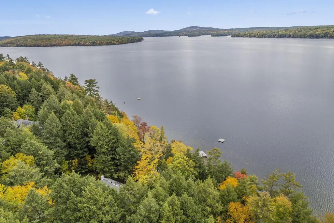
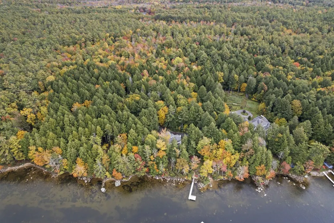
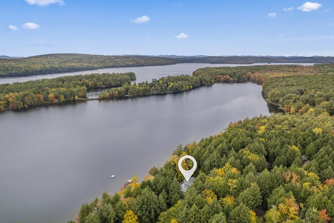
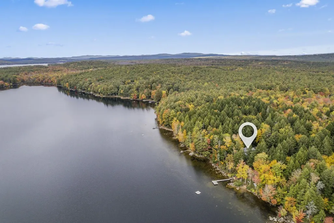
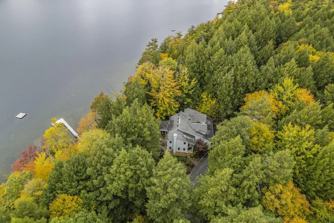
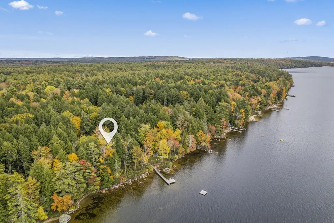
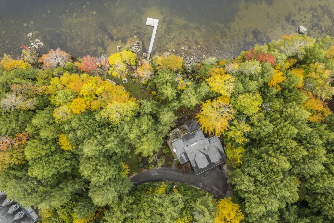
**Rare Thompson Lake waterfront opportunity!** Set on 12.5 private acres with an impressive 335 feet of east-shore frontage, this 3,700+ sq. ft. retreat offers 5+ bedrooms, 4.5 baths, a sandy beach, extensive docking, lakeside deck, fire pit, screened porch, and hot tub with panoramic lake views. **Currently operating as a successful short-term rental with a proven rental history, this exceptional property combines privacy, recreation, and income potential in one of Maine's most desirable lakefront settings.** Enjoy boating, swimming, fishing, and spectacular sunsets in summer, foliage in fall, skiing and snow activities in winter, and peaceful waterfront living year-round. Conveniently located near major routes, Portland, the Jetport, Oxford Casino, ski areas, golf, restaurants, and shopping. A truly special Thompson Lake property offering the perfect blend of **Maine lakefront living and investment opportunity.**
General Features
| Sewer | Private Sewer,Septic Design Available,Septic Tank |
|---|---|
| Zoning | Shoreland |
| Electric | Circuit Breakers |
| Tax Year | 2024 |
| County | Androscoggin |
| Property Type | Residential |
| HOA | false |
| Status | Active |
| City | Poland |
| Lot Size Units | Acres |
| Lot Size Square Feet | 544500 |
| Tax Annual Amount | 19314 |
| Standard Status | Active |
| Tax Lot | 0011 |
| View | Scenic,Trees/Woods |
| Body of Water | Thompson Lake |
| Virtual Tour | https://www.propertypanorama.com/instaview/mreis/1675581 |
| Heating | Electric,Gas Bottled,Oil,Baseboard,Heat Pump,Zoned,Radiant |
| Cooling | Heat Pump |
| Property Subtype | Single Family Residence |
| Garage Y/N | true |
| Land Lease Y/N | false |
| High School District | RSU 17/MSAD 17 |
| Roof | Shingle |
| Garage Spaces | 2 |
| Architectural Style | Colonial,Contemporary |
| Construction Materials | Wood Frame,Vinyl Siding |
| Year Built | 1989 |
| Attached Garage | true |
| Total Rooms | 9 |
| Full Baths | 4 |
| Appliances | Dishwasher,Dryer,Microwave,Electric Range,Refrigerator,Washer,Tankless Water Heater |
| Patio/Porch Features | Deck,Patio,Porch-Screened |
| Energy Efficient | Ceiling Fans |
| Security Features | Security System |
| Green Water Conservation | Air Exchanger |
Interior Features
| Total Baths | 5 |
|---|---|
| Air Conditioning Y/N | true |
| Heating Y/N | true |
| Basement | Interior Entry,Walk-Out Access,Daylight,Finished,Full |
| Flooring | Carpet,Laminate,Tile,Wood,Luxury Vinyl |
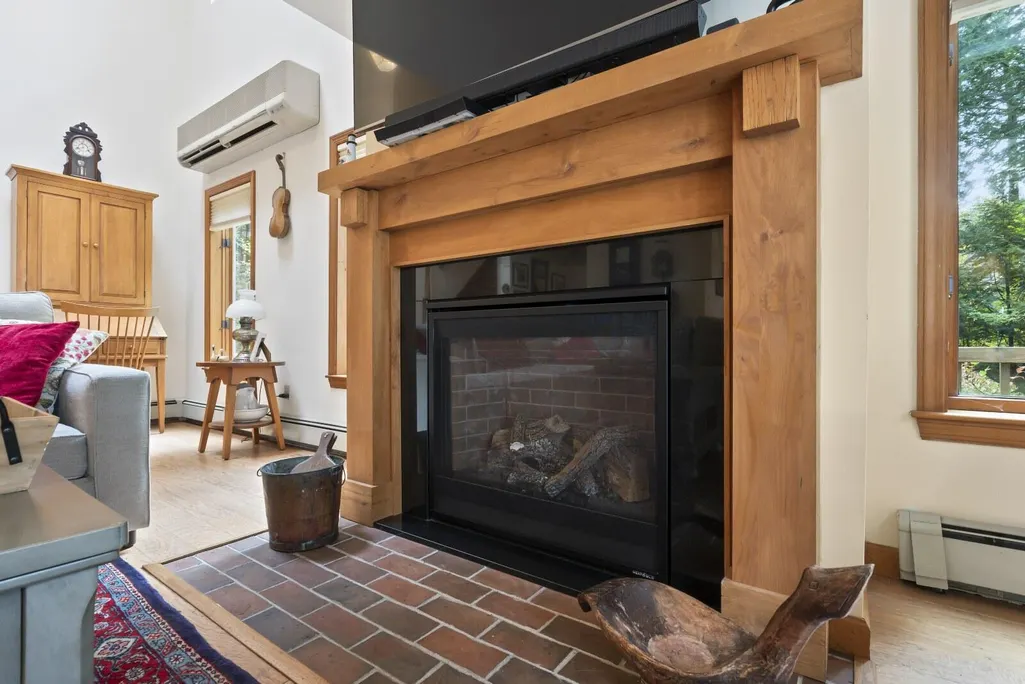
| Total Fireplaces | 1 |
| Fireplace Y/N | true |
| Above Grade Finished Area | 2944 |
| Half Baths | 1 |
| Total Bedrooms | 3 |
| Below Grade Finished Area | 764 |
| Interior Amenities | 1st Floor Primary Bedroom w/Bath,Pantry,Shower,Walk-In Closet(s),Primary Bedroom w/Bath |
| Furnished Y/N | Furnished |
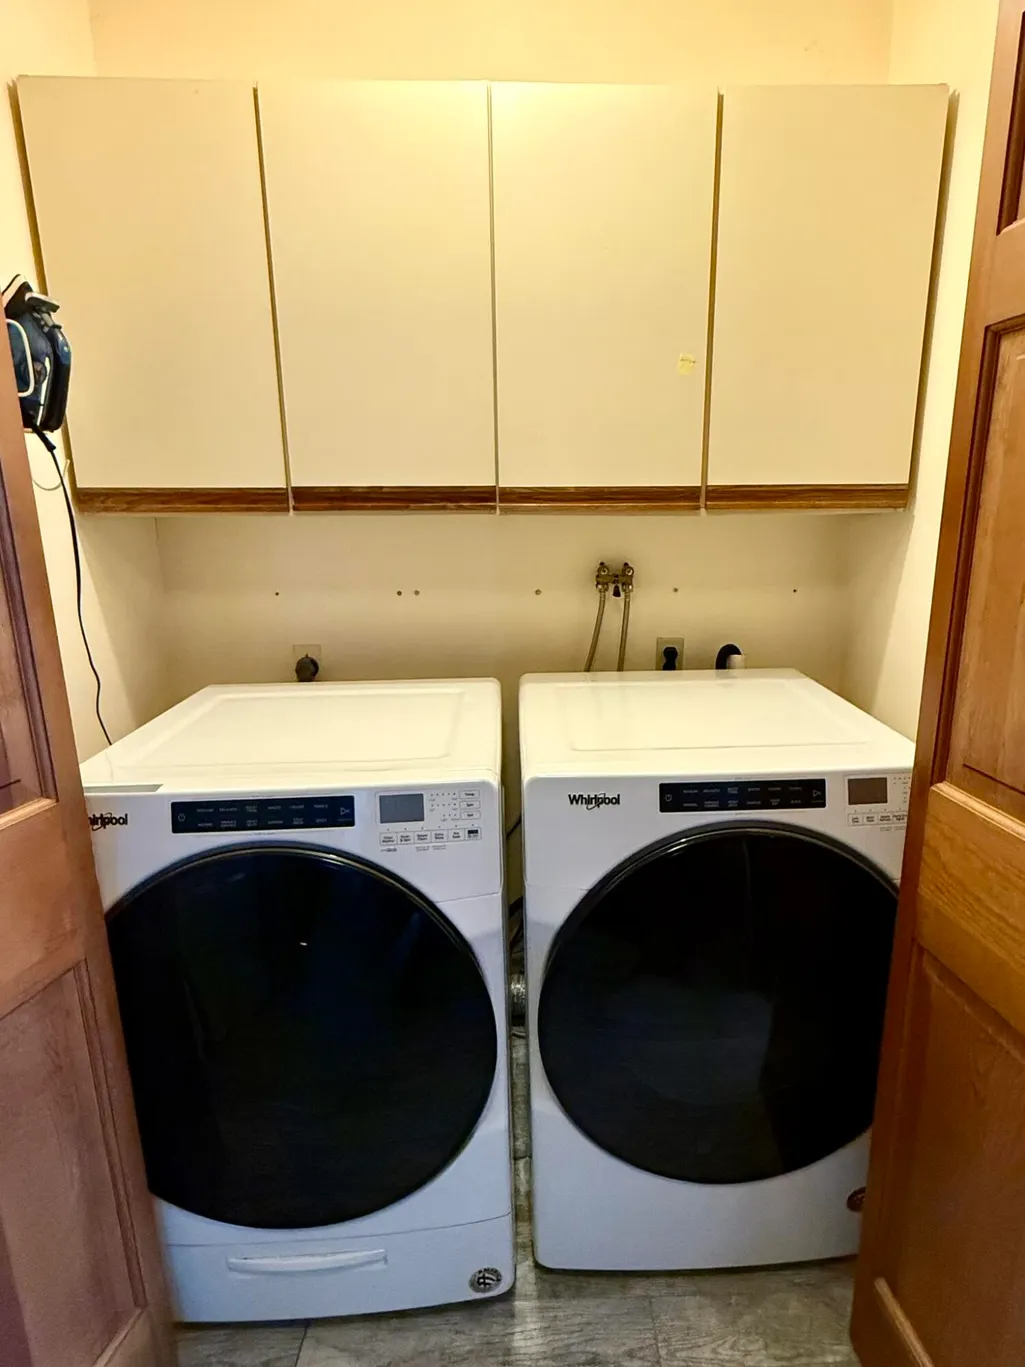
| Laundry Features | Main Level,Washer Hookup |
Exterior Features
| Parking Features | Paved,5 - 10 Spaces,On Site,Garage Door Opener,Inside Entrance |
|---|---|
| Lot Features | Rural,Level,Rolling Slope,Landscaped,Wooded |
| Water Source | Private,Well |
| Lot Size Area | 12.5 |
| Lot Size Acres | 12.5 |
| Road Surface Type | Gravel |
| Lot Size Source | Public Records |
| Waterfront Y/N | true |
| Road Frontage Type | Private Road |
| Building Area Total | 3708 |
| Foundation Details | Poured Concrete |
| Spa | true |
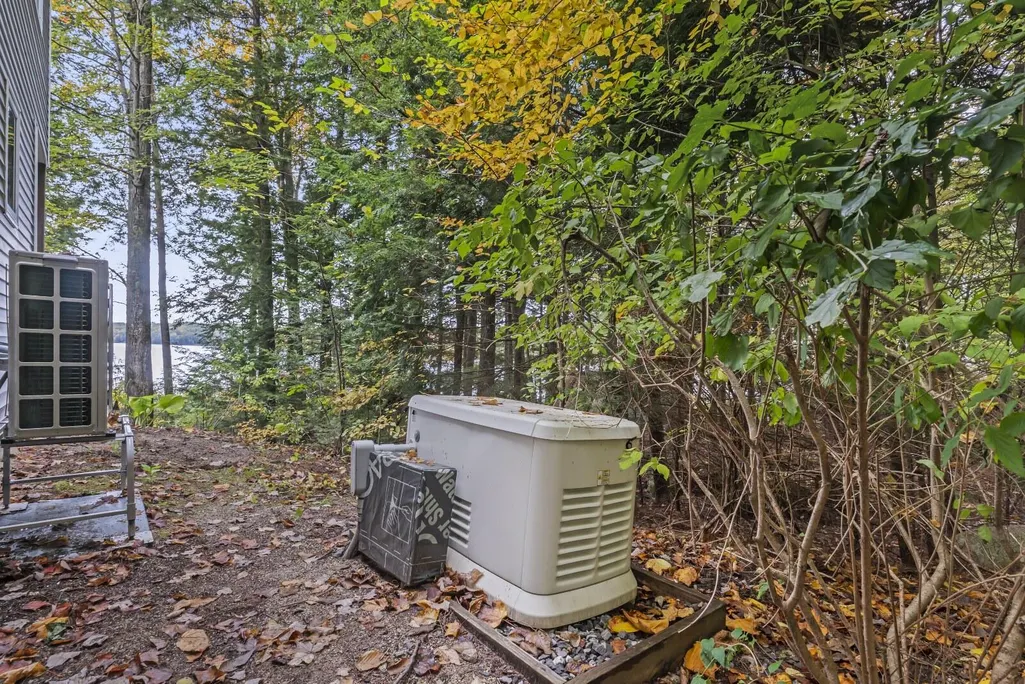
| Other Equipment | Air Radon Mitigation System,Cable,Generator,Internet Access Available,Water Radon Mitigation System |
Amenities
- Foreclosure
- Views
- Short Sale
- New Construction
- Adult 55+
- Lease To Own
- No HOA Fees
- Furnished
- Primary On Main
- Air Conditioning
- Seller Finance
- Green
- Fixer Upper
- Horse
- Golf
- Fireplace
- Deck
- Garage
- Basement
- Pool
Property vs Single Family Average in 04274
Statistics provided by Inside Real Estate
Price
Taxes
Year Built
 Listing data is derived in whole or in part from the Maine IDX and is for consumers' personal, non commercial use only. Dimensions are approximate and not guaranteed. All data should be independently verified ©2026 Maine Real Estate Information System, Inc. All Rights Reserved.
